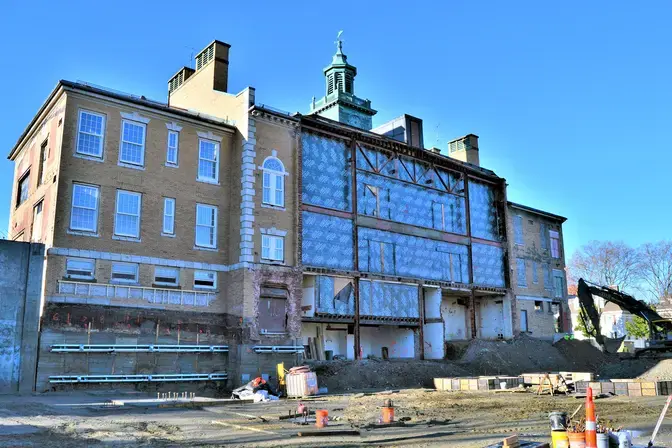
Pit underpinning stabilizes structures before adjacent excavation using concrete and mortar.
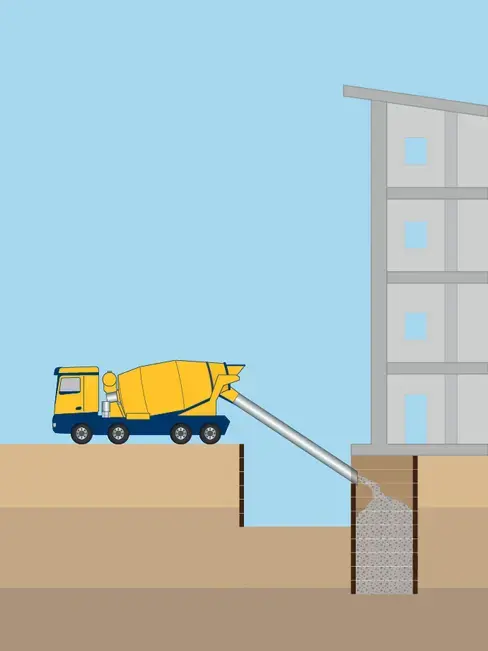
Process
A limited-width pit (panel) is excavated and shored by hand below the structure, extending to the design depth. The pit is then filled with concrete, leaving several inches of space under the bottom of the structure. Mortar is then packed into the space to provide the load transfer. Additional adjacent panels can be constructed after the concrete and mortar reach sufficient strength.
Common uses
- Underpin foundations
Advantages
- Design-build solutions offered

Related projects
Institutional
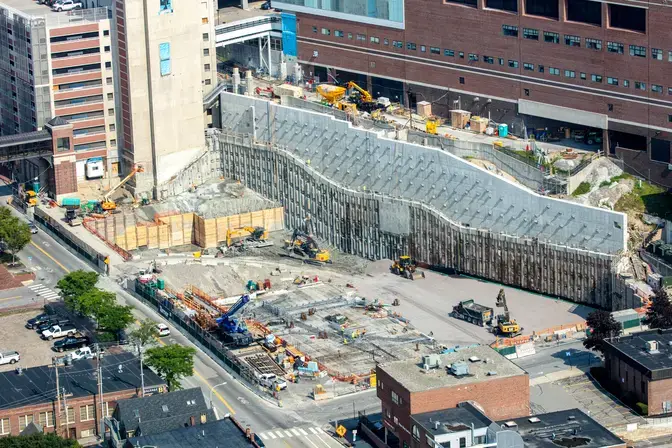
Maine Medical Center
Maine Medical Center is northern New England’s largest hospital and a leading heart care, orthopedics, and pediatric care facility. To update the 150-year-old facilities, Maine Medical is undergoing the largest modernization project in its history, constructing new buildings for patient rooms and state-of-the-art surgical suites.
Institutional
Historic Public School
Keller provided a design-build underpinning solution and was able to quickly adapt the design and construction methods to address multiple changed conditions.